
.jpg)
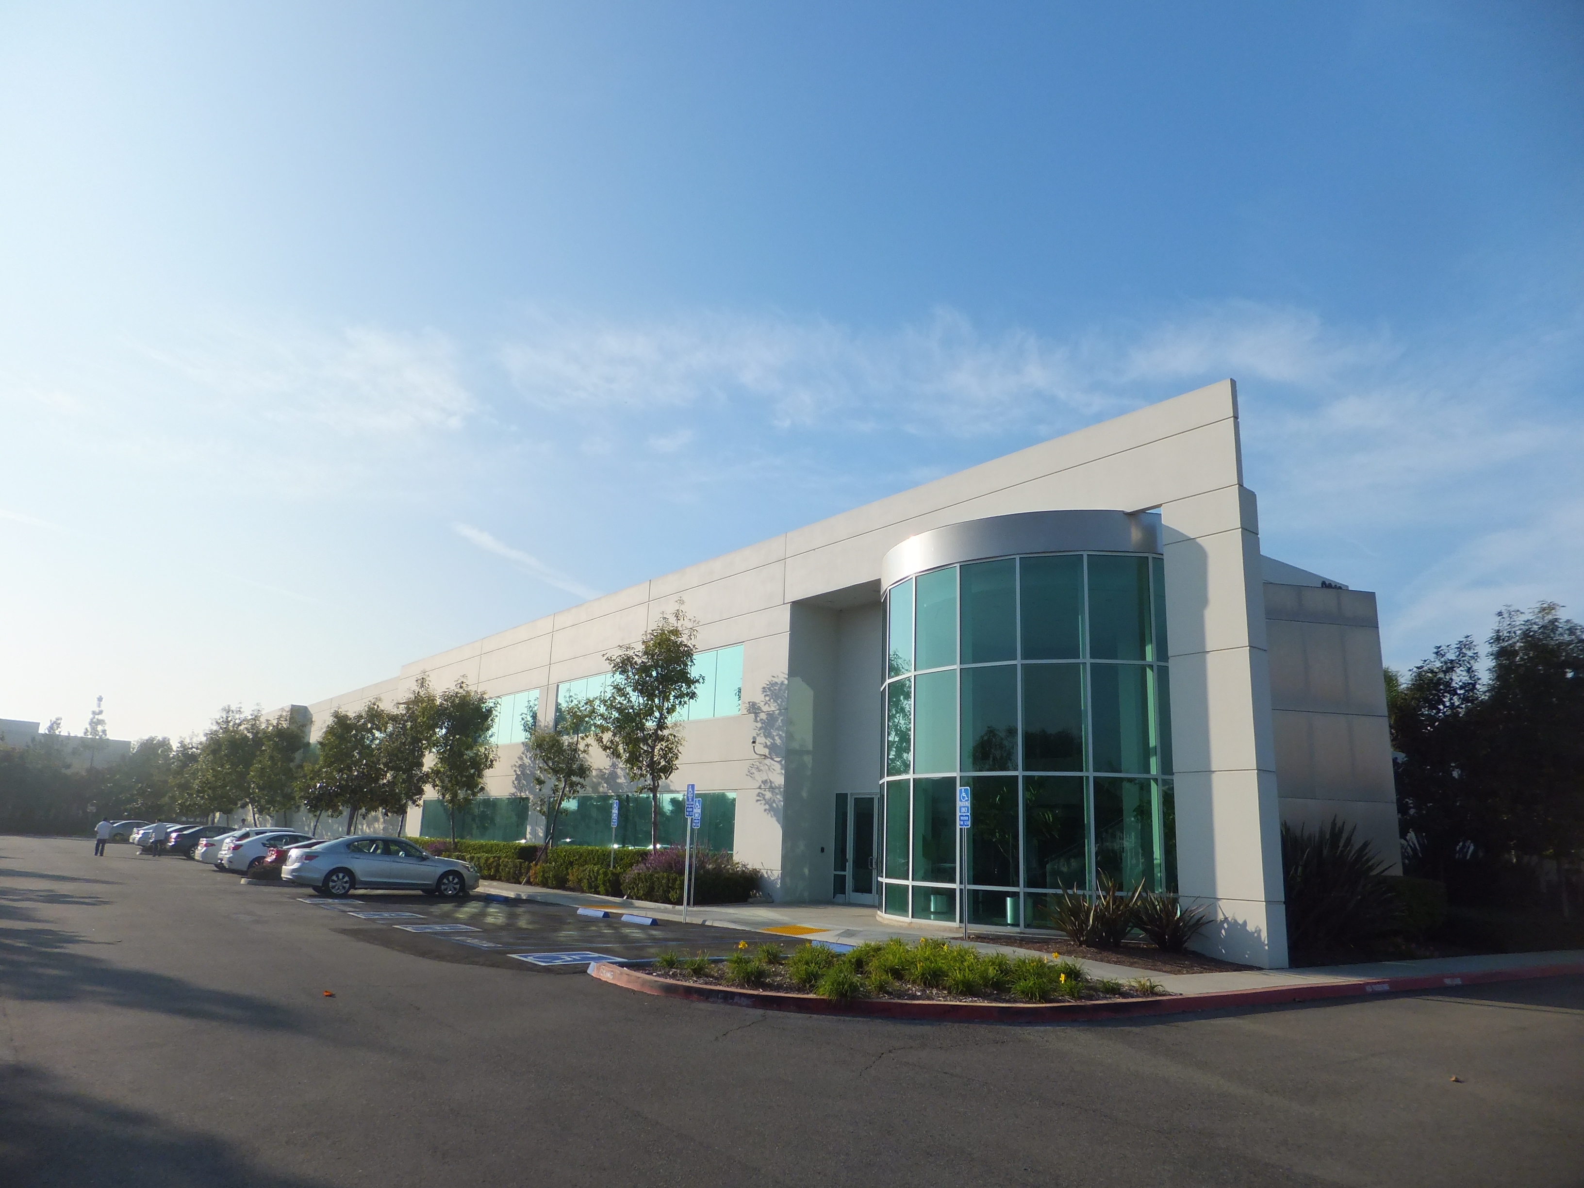
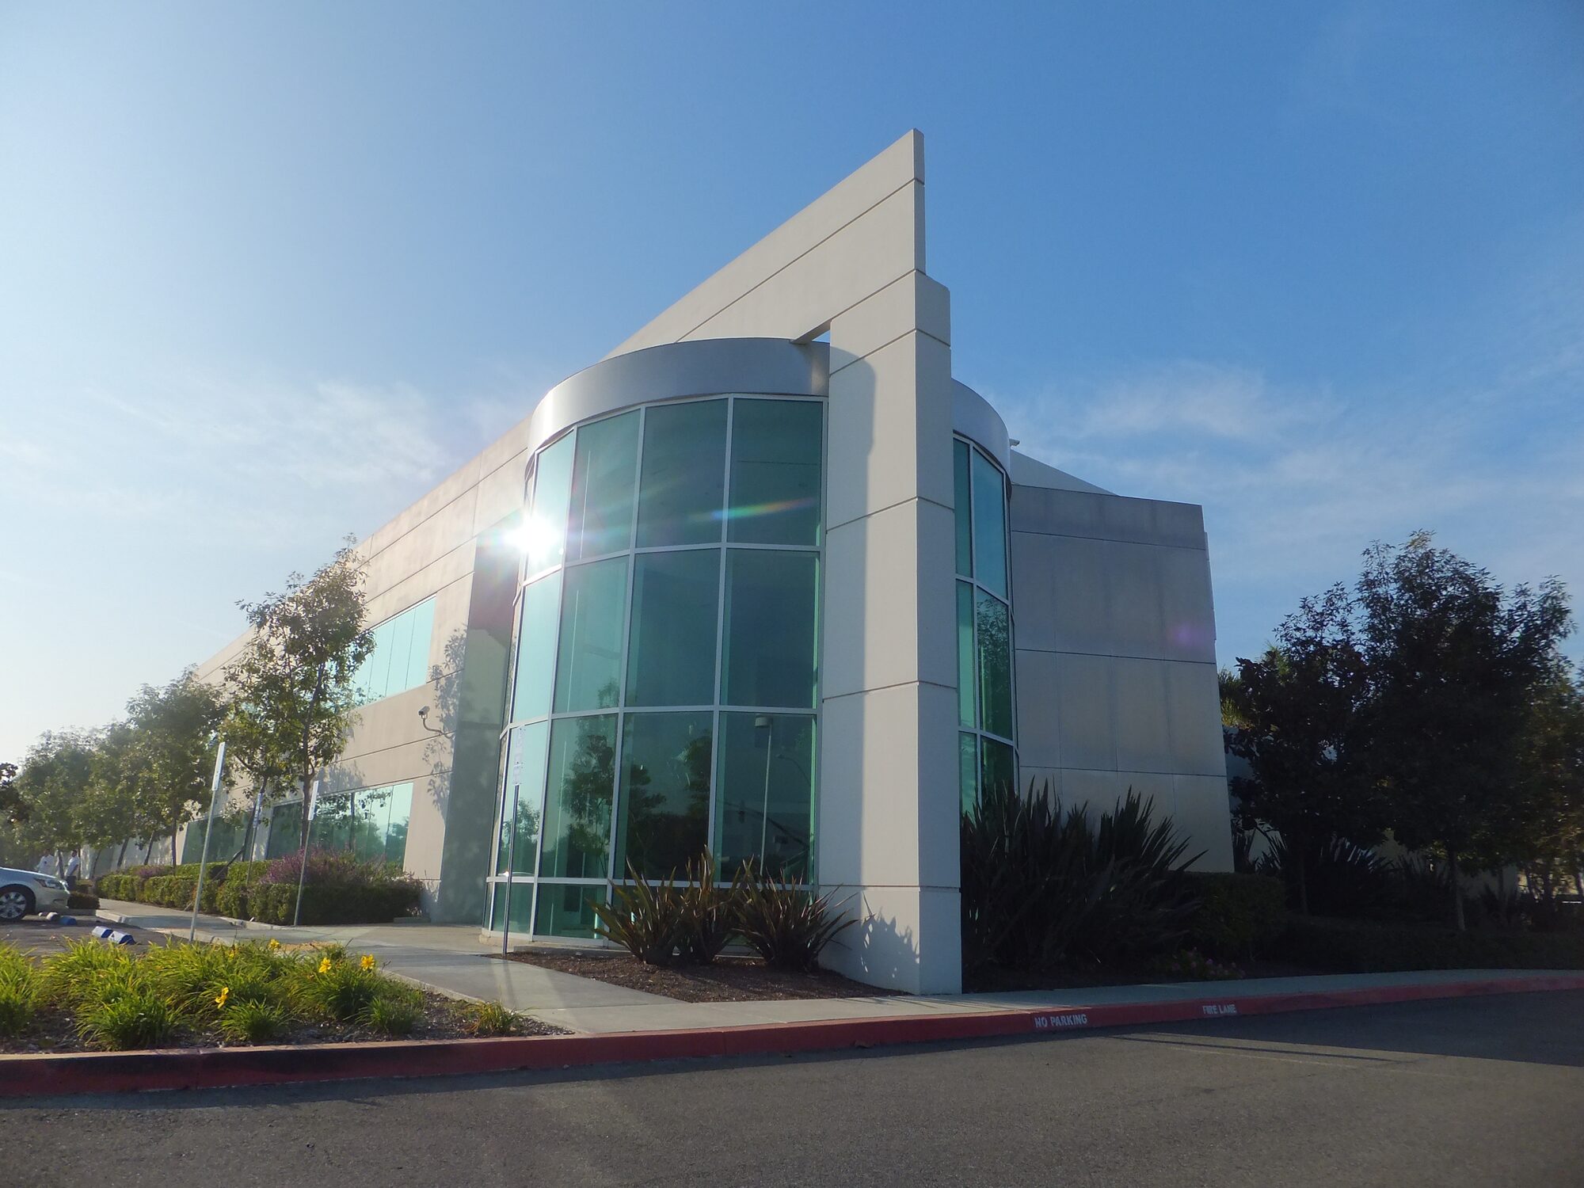
Coordinate purchase vacant land from the Irvine Company and design / built ground-up, install large milling machine and create flat steel plate design room with special foundation. 2 design studios, Large viewing yard and CATA room.
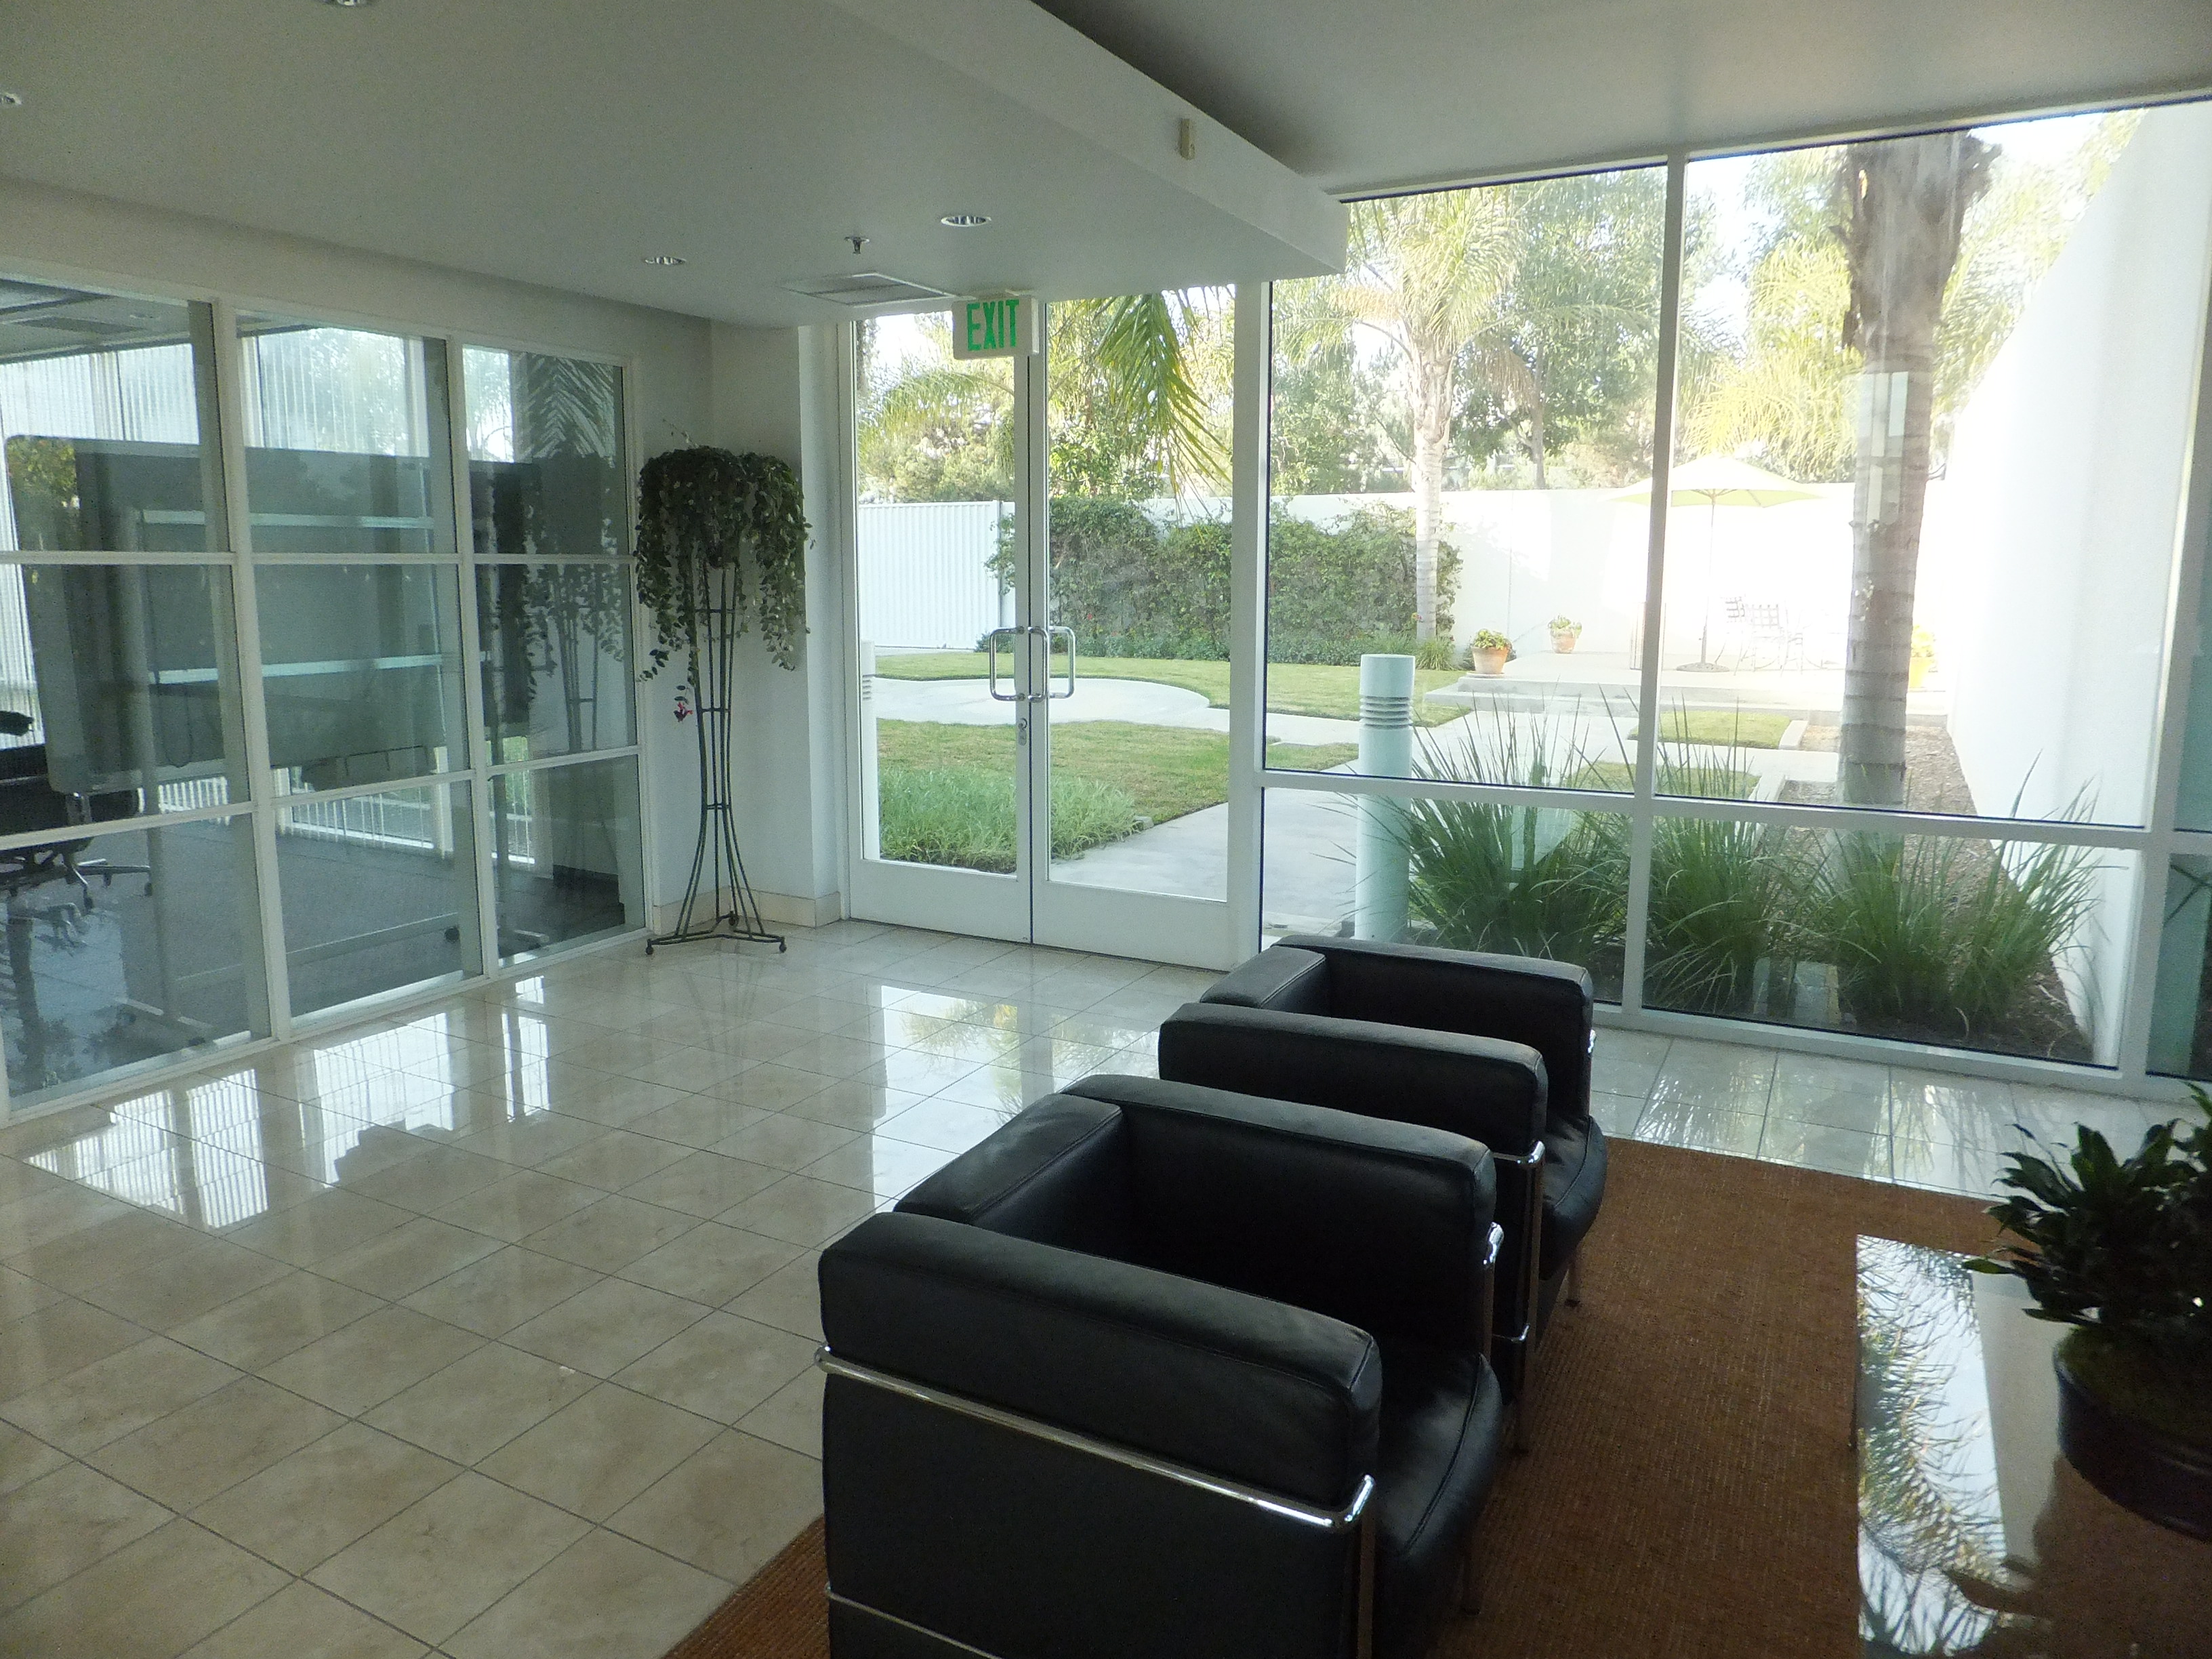
Serving as a R&D Center for automotive design, this office building needed to have structural ability to withstand a range of harsh processes such as fabrication of automobile models. Welding, painting and so forth. In light of these aspects; we designed the office building in pursuit of both functionality and design ideas. Practically, on the functionality side, the building was designed to have structural foundations that are strong enough to support the weight of installed equipment and expels dust and harmful gas outside, whereas, on the design side, it was designed to have plenty of natural sunlight that fills the space as well as to give a bright impression and sharp, modern appearance.