
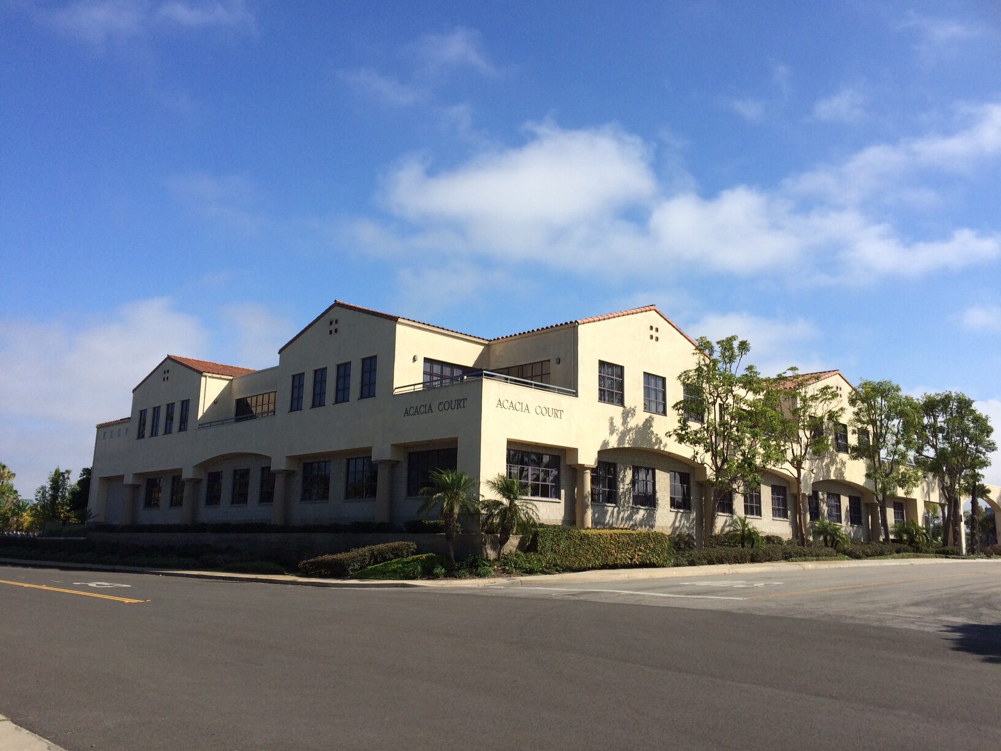
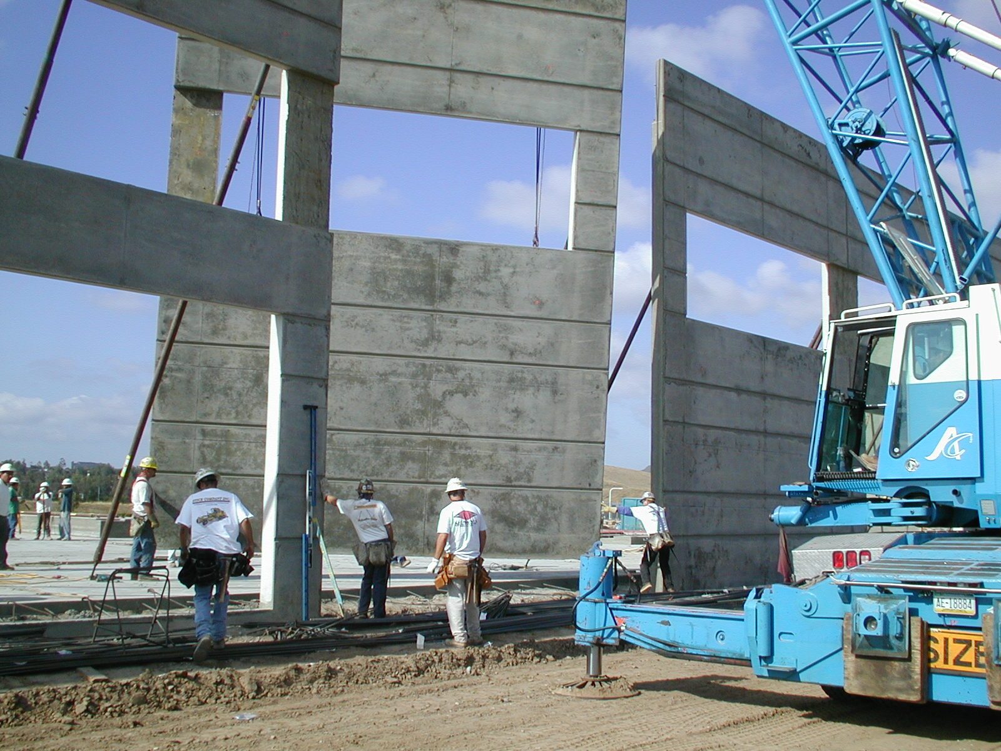
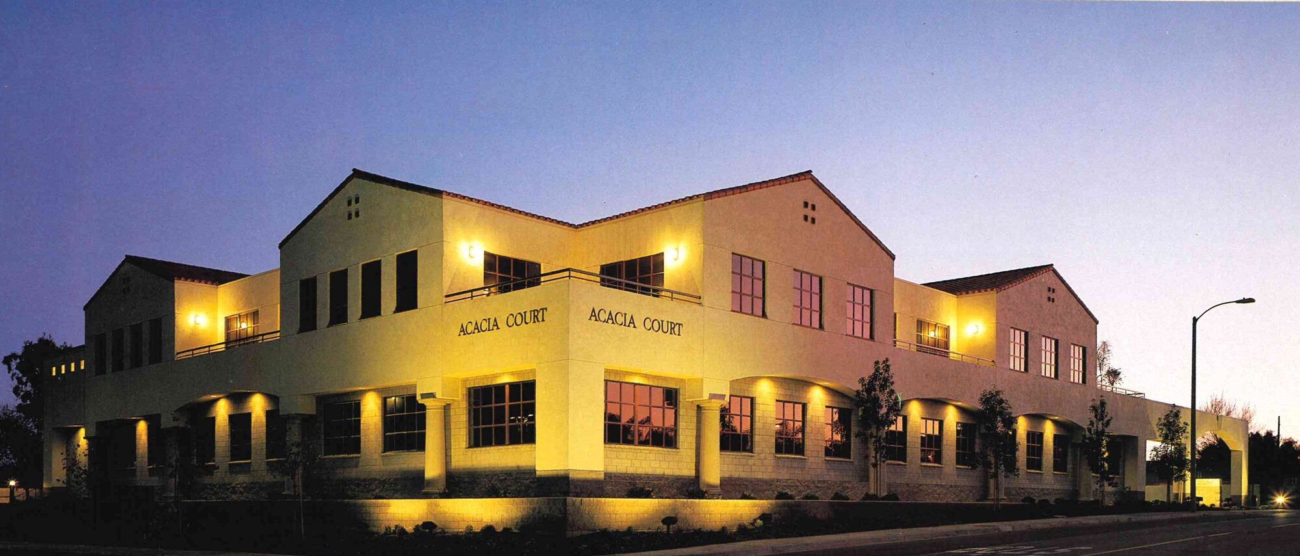
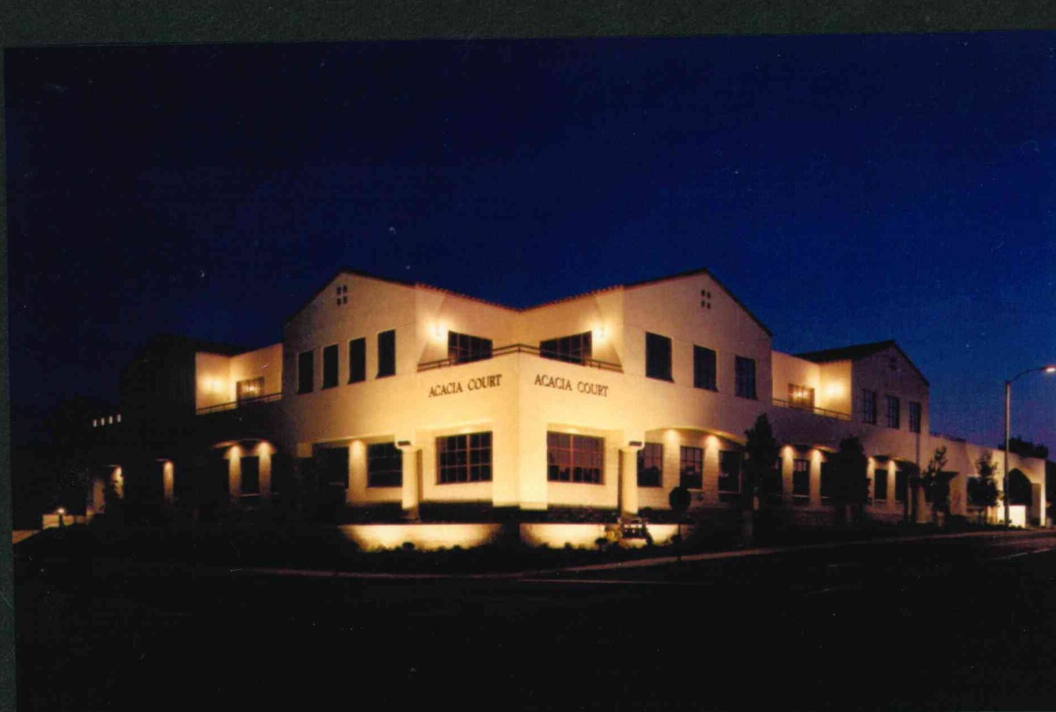
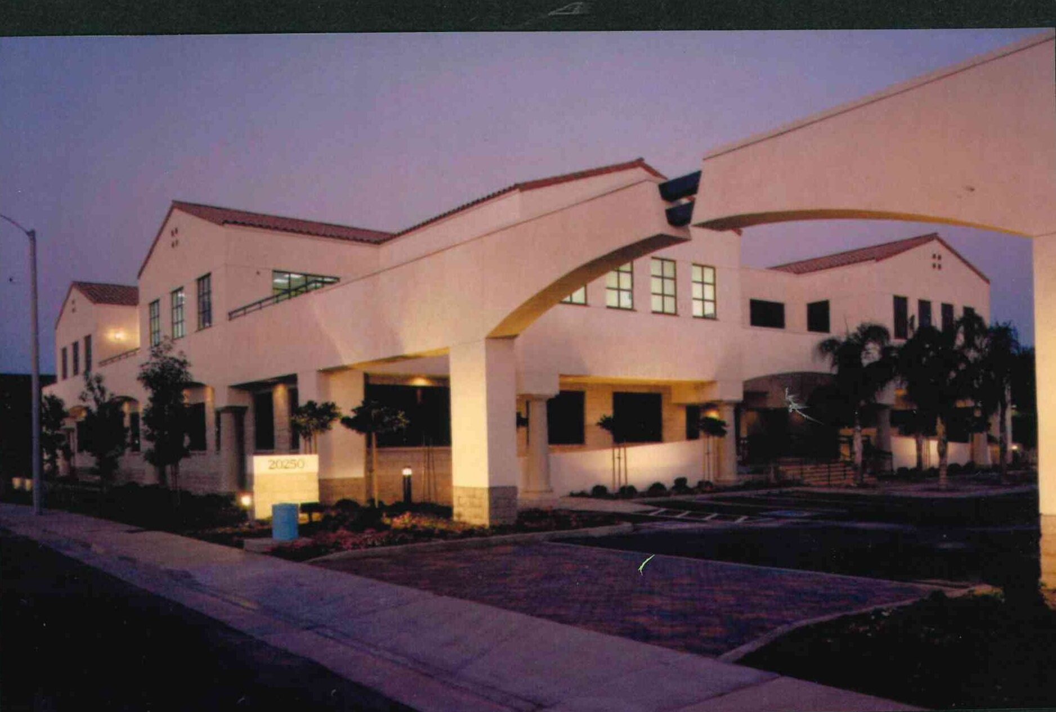
In response to request from Acacia Business Court LLC / an individual investment partner, we developed a three-story office building in the City of Newport Beach, Orange County. Acacia bought three neighboring dwellings and integrated the different land use classifications. An application for zoning change from residential purpose to commercial/ office building purposes was submitted and the approval has been received. Even in the course of constructing of the building, both a rental estate management company and investment partner have already moved into this building as the major tenant and 60% of the space of the building is pre-leased to them prior to completion. After development of the project, we continue to offer property management services and report back to the client regarding monthly investment earnings.
Challenges: Real Estate Investment from Overseas and Forays into Investment Business.
In the 2000s, the sale prices of commercial real estate land and buildings increased, resulting in higher rental fee. As overseas companies made their initial forays into commercial real estate investment business and family businesses, we received a constant succession of inquiries about business planning for the development of commercial office buildings. The business planning covers processes beginning with land purchase. Through design and construction, and ending with rental services/real estate management. The focus of business planning is on ROI, or Cap rates. The creation of business plans and practical business management were both challenging for us because we have to meet the requirements of overseas investors who always demand the minimum guaranteed cap rate, despite the unknown future outcomes in real estate development.
Land Use and Height Restrictions.
The project area is located near John Wayne Airport and requires compliance with aeronautical environmental regulations and building height regulations. Although any new buildings in this area have a height limit of two stories, we successfully completed the construction of the two-story + subterranean garage office building on the area because the building was built after excavating about 15 feet below street level. This basic plan is based on the design and execution method that ensures the best ROI effects through the long-term holding of real estate.